
First Floor Addition Builder in Penrith and Western Sydney
Add the space you need without giving up the backyard
First floor additions and second storey extensions backed by more than 20 years of building experience, with a licensed builder managing your project from the first consultation through to handover.
More room for your family, without losing the outdoor space you love
For many homeowners, the problem is not the location. It’s the amount of space your home gives you.
A first floor addition can create the bedrooms, bathrooms and extra living space your family needs while keeping the existing footprint of the home largely intact.
You keep the yard. You keep the street. You keep the location you already chose.
At Build It Wright, we build first floor additions across Penrith and Western Sydney for homeowners who need more from the house they already have.
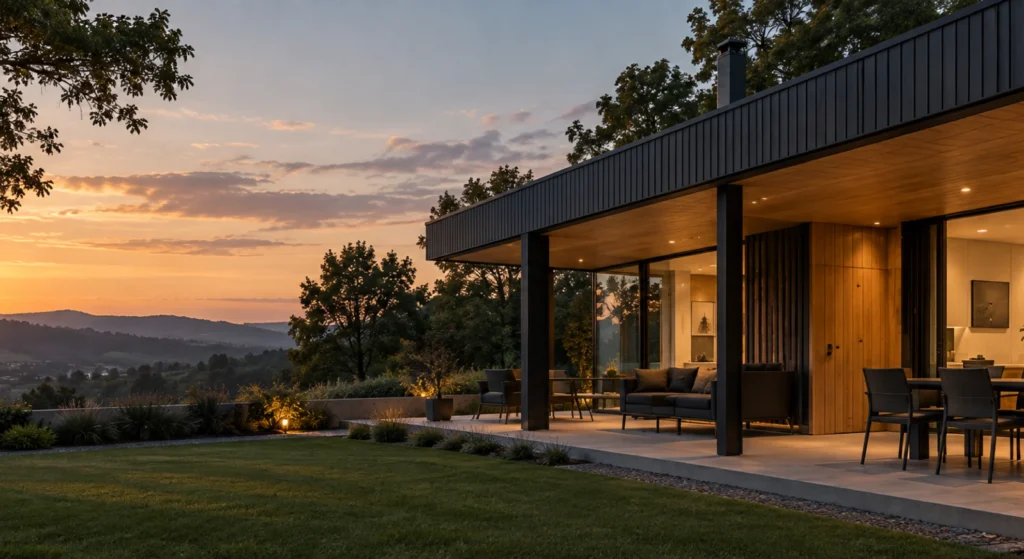
It’s more than another level. It’s a better way for the whole house to work.
A first floor addition is one of the larger projects you can take on at home, and it touches almost every part of the existing house. This is what is usually involved.
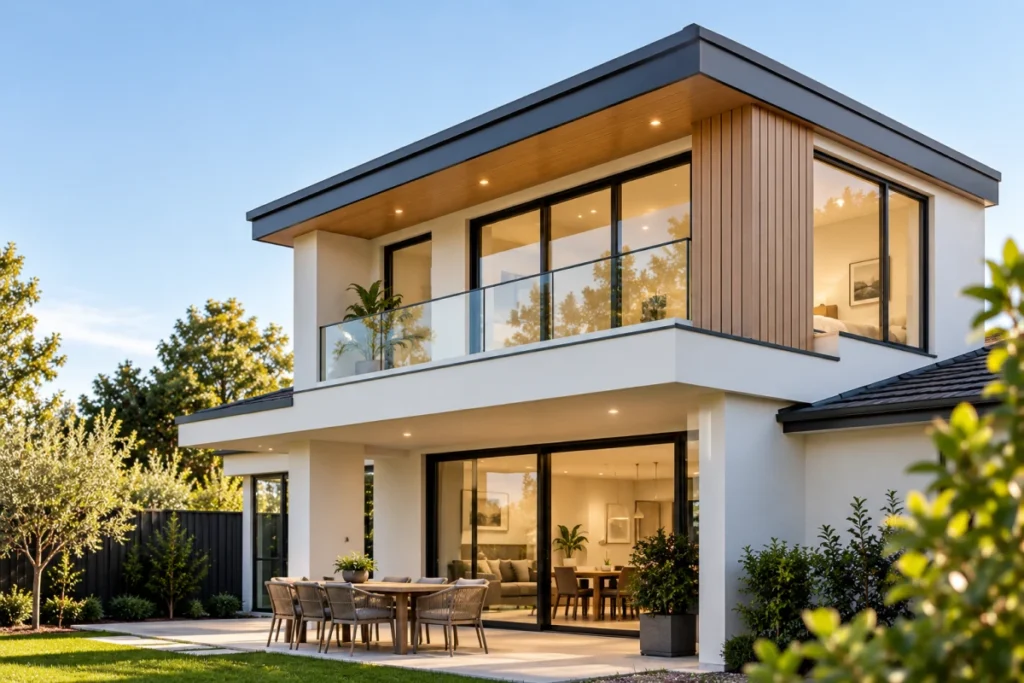
Additional bedrooms
The most common reason people go up. Moving bedrooms upstairs can free the ground floor for larger living areas, a home office, guest accommodation or more open family space.
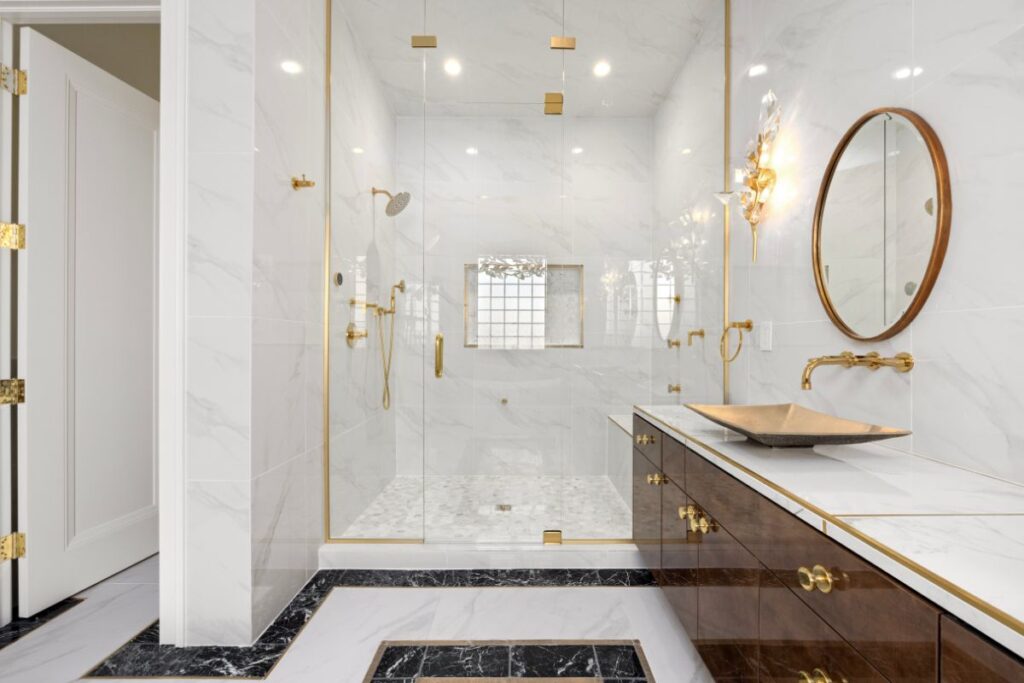
A main bedroom suite
A first floor addition can create room for a larger main bedroom with an ensuite and walk-in or built-in robe. It also gives you the option to separate the main bedroom from the busiest parts of the home.
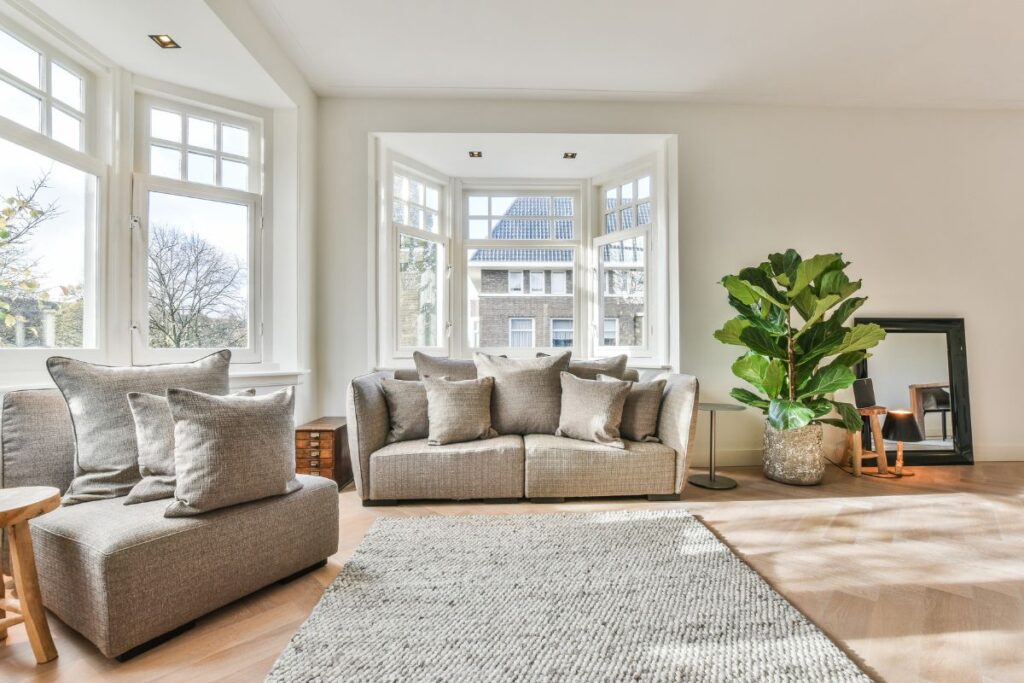
A second living area
An upstairs retreat, rumpus room or study gives the household another place to spread out. It can be especially useful as children get older and everyone starts needing a little more space of their own.
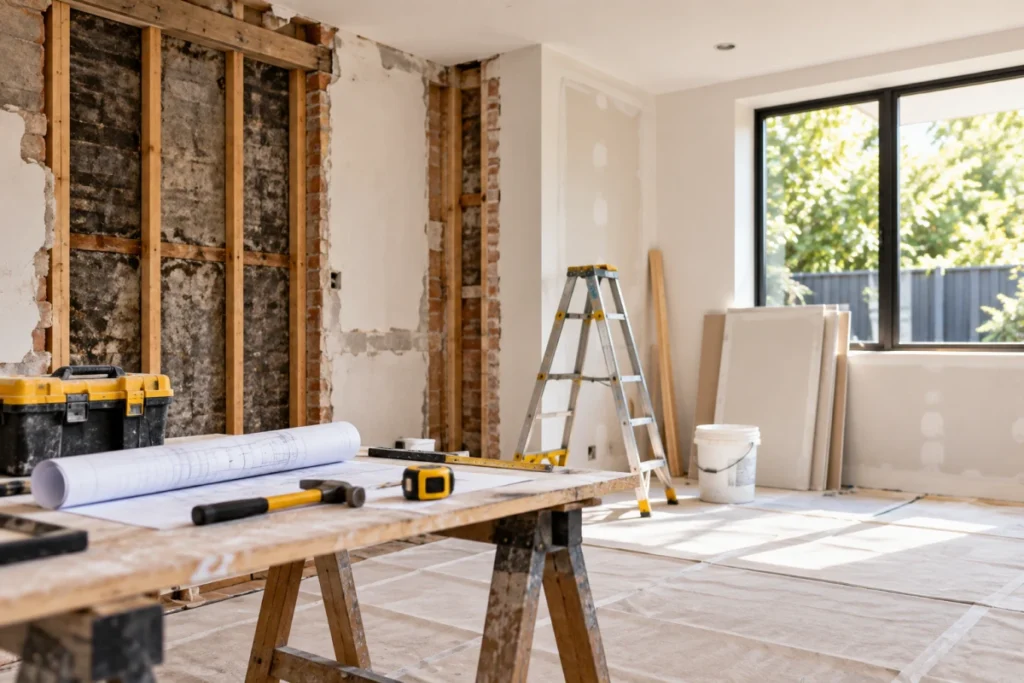
Staircase and access
Where the stairs begin and land changes the ground floor as much as the new storey changes the upper one, so it needs to be considered early in the planning process.

Structural work to the existing home
Your current house has to carry the new floor above it. Footings, walls and framing are assessed and strengthened where required before anything goes up.
New roof and weatherproofing
Adding another level involves major changes to the existing roof. Planning, sequencing and protecting the home from the weather during this stage are an important part of the build.
More space upstairs. More room to live downstairs.
When moving is not the answer, a first floor addition can give you more room to stay
You want to keep the backyard
A ground floor extension can quickly reduce the outdoor space your family actually uses. Building up gives you additional floor space without taking the same amount away from the block.
You need bedrooms, not just extra square metres
Adding another living room does not solve a shortage of bedrooms. A first floor addition can create a dedicated sleeping level, giving a growing family the rooms it needs.
You want better separation through the home
When bedrooms, living areas and workspaces are all competing for the same part of the house, the home can feel cramped even when the floor area looks reasonable on paper.
You want to stay where you are
The location may already work perfectly. A first floor addition can give you more space without giving up the parts of the home and location you already value.
From the first conversation to the final walkthrough
Initial enquiry
Get in touch to discuss your project, ideas and requirements.
Site consultation
We meet you onsite, assess the works and discuss the best options.
Quotation and scope of works
We prepare a detailed quotation outlining the proposed scope of works and project requirements.
Approval and scheduling
Once the quotation is accepted, we confirm the project details and schedule the works.
Construction
Our experienced team gets to work with a strong focus on quality workmanship, communication and attention to detail.
Completion and handover
Once your project is complete, we conduct a final review ensuring everything has been completed to the agreed scope and standard.
Why Choose Build It Wright for Your First Floor Addition?
Experience matters when you are dealing with a first floor addition that changes the structure, layout and roof of an existing home.

More Than 20 Years of Building Experience
Kym has spent more than two decades working across residential and commercial construction, including structural carpentry and framing. That experience matters when the new level needs to integrate properly with an existing home.
We Look at the Existing House First
A first floor addition has to work with the home underneath it. We consider the existing structure, framing, layout and likely structural requirements early so the proposed addition is based on the house you actually have.
We Consider What Happens Downstairs Too
A second storey should not solve one problem and create another. The staircase, structural supports and layout changes downstairs are considered as part of the overall project so the finished home works across both levels.
We Keep Your Home Protected While the Roof Is Off
Removing the roof is the stage most homeowners worry about. We plan that part of the build around weather and sequencing so the house stays protected and the work keeps moving.
A Licensed Builder Managing Your Project
Your addition is overseen by a licensed NSW builder, with the required insurance and documentation in place before construction begins.
One Point of Contact
We coordinate the trades, the scheduling and the approvals, so you are not managing a build on top of your own job.
Second storey questions we get asked most
How much does a first floor addition cost?
There is no single figure, because a first floor addition depends on the size of the new storey, the structural work the existing home needs, the finishes you choose and the complexity of the site. It is also common to receive quotes that vary widely, usually because they are not covering the same scope. We will talk through a realistic budget range early and provide a detailed quotation and scope of works before construction begins.
Can my house take a second storey?
Most can, but it depends on the existing footings, framing and structure. We assess this at the consultation and tell you honestly what would be required, rather than leaving it to be discovered later.
Do we need council approval?
A first floor addition almost always requires approval, and the pathway depends on your council and your property. We will tell you what your project needs and work with you through the process.
Can we live in the house while you build?
Sometimes. It depends on the scope of the work and the stage of construction. There may be periods where remaining in the house is practical, and others where it is not, particularly during major structural or roof works. We will discuss this with you before construction begins so you can plan properly.
How long does a first floor addition take?
The timeframe depends on the size of the addition, structural requirements, approvals and the complexity of the existing home. Before construction begins, we provide a project schedule so you understand the expected stages of the build. If something changes, we keep you informed.
We already have plans drawn. Can you build from them?
Yes. Send the plans through and we can review the proposed works, identify any practical construction considerations and prepare a quotation based on the documentation provided.
Add the space you need without giving up the address you already love
If you are considering a first floor addition, tell us what you are planning and we will arrange a time to come out, look at the house and talk through what is possible.